🏛️ Historiographical Monograph Overview
This dissertation examines the architectural evolution, structural physics, logistical labor mobilizations, and astronomical orientations of the Fourth Dynasty Old Kingdom pyramid complexes. Special emphasis is placed on the transition from the Saqqara step-mastaba prototypes to the true geometric pyramids of Dahshur and Giza.
The monumental mortuary architecture of Old Kingdom Egypt (c. 2686–2181 BCE) represents one of the most sophisticated convergences of structural engineering, astronomical orientation, administrative statecraft, and religious ideology in the ancient Mediterranean world. Emerging from the proto-dynastic subterranean mastaba burials of Abydos and Saqqara, the royal funerary complex underwent an unprecedented morphological revolution during the Third and Fourth Dynasties. This structural transition transformed royal resting places from localized low-rise mudbrick tumuli into colossal limestone and granite hyper-structures designed to function as cosmic ascension engines for the divine sovereign. Far from representing mere vanity projects or despotic displays of unmitigated coercion, these monuments functioned as the primary socio-economic engines of early centralized state formation, driving standardized bureaucratic taxation, nationwide labor mobilization, logistical transport networks along the Nile corridor, and technological innovations in stone extraction and precision metrology.
The philosophical underpinning of the Old Kingdom pyramid complex was fundamentally rooted in solar theology and the preservation of ma’at—the cosmic, moral, and social equilibrium upon which the coherence of the cosmos depended. Within the conceptual universe of the Memphite theological system, the pharaoh reigned not merely as a terrestrial monarch, but as the living earthly incarnation of the celestial god Horus during life, and as Osiris, sovereign of the Netherworld, upon physiological decease. The physical pyramid—termed mer in the ancient Egyptian tongue, signifying ‘place of ascension’—replicated the primordial mound (the benben) that emerged from the chaotic, undifferentiated waters of Nun during the initial moment of cosmic creation (sep tepi). By encasing the royal sarcophagus within millions of tons of cyclopean masonry oriented rigorously to the circumpolar stars, Egyptian royal architects sought to anchor the transfigured soul of the monarch (the akh) into the eternal celestial cycles of the imperishable stars (ikhemu-sek), thereby ensuring perpetual divine benevolence and agricultural fertility for the Nile valley.
1. Architectural Evolution: From Mastaba Tumuli to the Step Complex at Saqqara
To fully comprehend the structural apex achieved at Giza, one must analyze the preliminary evolutionary trajectory inaugurated by the Third Dynasty visionary architect Imhotep during the reign of King Djoser (c. 2670 BCE). Prior to Djoser’s reign, elite burials across Upper and Lower Egypt were characterized by flat-roofed, rectangular mudbrick mastabas. These early structures featured subterranean burial chambers accessed via vertical shafts, accompanied by storage magazines intended to house grave goods, grave furniture, and food provisions necessary for sustaining the deceased’s ka (vital life force).
At Saqqara, situated on the western desert plateau overlooking the ancient capital of Memphis, Imhotep radically departed from customary mudbrick construction by executing a royal funerary complex entirely in dressed stone—specifically, local indurated limestone. The architectural genesis of the Djoser Step Pyramid occurred across several distinct construction phases, beginning with a square limestone mastaba (designated M1 by modern excavators), which was successively enlarged horizontally and then augmented vertically through the superimposition of four, and eventually six, receding tiers of stone masonry. This resulted in a monumental step pyramid rising 62 meters in height, commanding the desert horizon and symbolizing a colossal celestial staircase through which the pharaoh could ascend to join Ra and the imperishable northern stars.
The structural anatomy beneath the Step Pyramid is equally staggering in its complexity. Imhotep engineered a subterranean labyrinth encompassing over 5.7 kilometers of tunnels, shafts, galleries, and storage chambers radiating from a central 28-meter-deep vertical shaft capped by a four-ton granite burial vault. The subterranean galleries were adorned with delicate blue-glazed faience tiles replicating reed matting, punctuated by low-relief limestone carvings depicting Djoser performing the ritual Heb-Sed race—a sacred jubilee marathon designed to periodically revitalize the pharaoh’s physical and supernatural vigor. Surrounding the stepped superstructure, an enormous rectangular enclosure wall measuring 545 by 278 meters enclosed full-scale stone replicas of Upper and Lower Egyptian shrines, court spaces, and administrative pavilions, allowing the king’s transfigured spirit to perpetually reenact the sacred state rituals in the afterlife.
| Funerary Monument | Dynastic Reign | Original Height | Base Dimension | Structural Innovation |
|---|---|---|---|---|
| Step Pyramid (Saqqara) | Djoser (Dynasty 3) | 62.5 meters | 121 x 109 meters | First monumental dressed stone ashlar architecture; subterranean gallery network |
| Meidum Pyramid | Sneferu (Dynasty 4) | 91.7 meters | 144 meters square | Stepped core encased in smooth Tura limestone; outer casing collapse dynamics |
| Bent Pyramid (Dahshur) | Sneferu (Dynasty 4) | 104.7 meters | 189 meters square | Dual slope angle shift (54° to 43°) to avert catastrophic structural subsidence |
| Red Pyramid (Dahshur) | Sneferu (Dynasty 4) | 105 meters | 220 meters square | First structurally stable, true geometric smooth-sided pyramid in world history |
| Great Pyramid (Giza) | Khufu (Dynasty 4) | 146.6 meters | 230.3 meters square | Acoustic Grand Gallery, relieving chambers, stress-relieving granite vaulting |
2. Sneferu’s Structural Crucible: The Engineering Breakthroughs of Dahshur
The transition from stepped monuments to true geometric smooth-sided pyramids was achieved through an extraordinary period of trial, failure, and empirical architectural experimentation under King Sneferu, the founder of the Fourth Dynasty. Sneferu commissioned three monumental pyramid complexes—at Meidum, and two at Dahshur (the Bent and the Red Pyramids)—collectively utilizing over 3.6 million cubic meters of stone masonry, a volume far surpassing that of his son Khufu’s monument at Giza.
The initial experiment at Meidum commenced as an eight-stepped pyramid constructed over a sloping bedrock core. Subsequently, Sneferu’s engineers attempted to encase the steps in continuous smooth Tura limestone blocks to achieve a uniform exterior incline of 51 degrees. However, inadequate foundational bonding between the smooth casing stones and the stepped core masonry, exacerbated by unstable desert sands and torrential seismic disturbances, led to progressive structural failures, resulting in the eventual shear collapse of the outer mantle that leaves only the central tower-like core standing today.
Undeterred by the setbacks at Meidum, Sneferu shifted construction southward to Dahshur, initiating the Bent Pyramid. Here, builders laid the foundation directly upon soft, plastic shale clays (the Esna shale formation). As the monument rose at an aggressive 54-degree incline, the colossal weight of the limestone masonry exerted extreme shear stress upon the unstable subterranean strata, causing interior corridors to develop severe structural fissures and wall fractures. In a daring act of crisis architectural intervention, Sneferu’s master builder radically diminished the exterior angle from 54 degrees to 43 degrees midway up the structure, creating the distinctive rhomboidal profile seen today. This structural deceleration halved the load-bearing stress upon the lower masonry and averted catastrophic foundation blowout.
Having deduced the critical threshold of gravitational thrust and foundation stability, Sneferu’s engineers immediately broke ground nearby on the Red Pyramid (named for the reddish ferruginous local limestone blocks of its core). Built from inception at a gentle, highly stable 43-degree angle upon solid bedrock, the Red Pyramid rose to a height of 105 meters without structural failure. It successfully integrated monumental corbelled vaults inside its burial chambers, where overlapping stone courses progressively converged toward an apex, distributing immense downward gravitational loads outward into the surrounding masonry mass. The lessons learned at Dahshur directly paved the way for the supreme engineering masterpiece of human antiquity: the Great Pyramid of Khufu on the Giza plateau.
Structural Comparison of Corbelled and Relieving Chambers
The corbelled roofs perfected within the Red Pyramid functioned by shifting downward compressive gravitational forces laterally through stepped stone overhangs. While exceptionally effective for narrow chambers, this technique restricted the width of interior spaces. When Khufu’s master architect, Hemiunu, designed the Great Pyramid, he devised a vastly superior structural system for the King’s Chamber: a series of five horizontal relieving chambers capped by giant cantilevered gabled limestone beams. This brilliant engineering mechanism intercepted the millions of tons of crushing vertical overburden from the pyramid’s apex and channeled it outward into the dense core masonry, allowing the creation of a spacious, rectangular, polished red granite chamber deep within the monument’s core.
3. The Giza Plateau: Geodetic Orientation, Sourcing, and Metrology
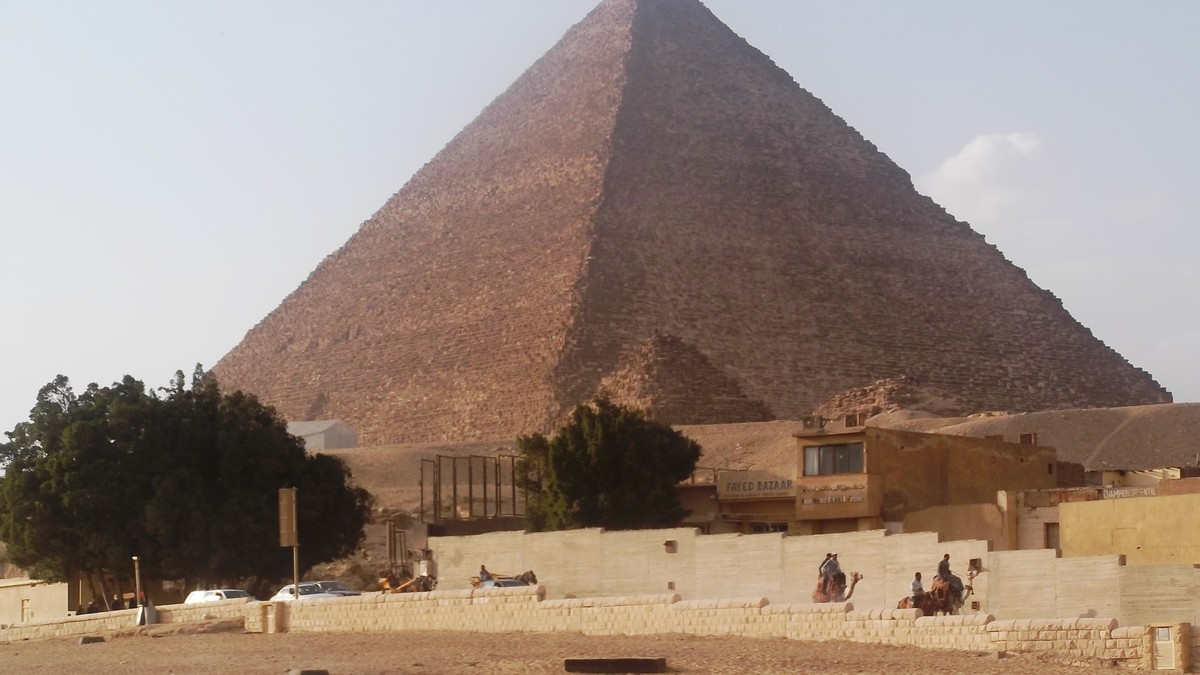
Erected during the mid-third millennium BCE under Pharaohs Khufu, Khafre, and Menkaure, the Giza pyramid complex demonstrates a level of metrological precision and geodetic alignment that remains unprecedented for Bronze Age civilizations. The Great Pyramid of Khufu originally stood 146.6 meters tall (currently 138.5 meters following the stripping of its outer casing), with a square base covering approximately 5.3 hectares (230.3 meters on each side). Modern laser theodolite surveys conducted by Mark Lehner and Glen Dash have demonstrated that the four base edges deviate from a true square by less than 4.4 centimeters, while the entire perimeter is level to within an astonishing 1.5 centimeters of horizontal tolerance.
Equally profound is the celestial orientation of the monument. The four cardinal faces of the Great Pyramid align to true geographic north, south, east, and west with an accuracy of within four minutes of arc (one-fifteenth of a degree). This alignment was achieved without magnetic compasses or optical lenses. Instead, Old Kingdom royal astronomers—the ‘Watchers of the Night’—utilized astronomical alignment methods, most notably the simultaneous transit method of circumpolar stars (such as Kochab and Mizar) across an artificial vertical plumb line (the merkhet and bay), noting the exact moment when the two stars aligned vertically to establish true celestial north with razor-sharp geometric precision.
The petrological composition of the Giza monuments reflects a highly organized three-tiered stone procurement strategy:
- Core Masonry: Over 2.3 million blocks of nummulitic limestone, averaging 2.5 tons each, quarried directly on the Giza plateau immediately south and east of the construction site.
- Exterior Casing: Fine, brilliant white, microcrystalline limestone extracted from the subterranean subterranean quarries of Tura on the eastern bank of the Nile, transported across the river via heavy cargo barges during the annual inundation season (Akhet).
- Structural Interior: Over 8,000 tons of syenite red granite quarried at Aswan, over 800 kilometers to the south, requiring massive river catamarans capable of ferrying monolithic lintels weighing up to 50 tons down the Nile corridor to the Giza harbor basin.
4. Labor Organization, Logistics, and Worker Settlements at Heit el-Ghurab
For centuries, classical Greco-Roman historians (prominently Herodotus) and early modern observers popularized the myth that the Egyptian pyramids were constructed by millions of brutalized foreign slaves laboring under the whips of tyrannical overseers. Modern archaeological excavations conducted on the Giza plateau, particularly the discovery and excavation of the worker settlement at Heit el-Ghurab (‘The Lost City of the Pyramids’) by Mark Lehner and Zahi Hawass, have decisively dismantled this fallacy, revealing a highly organized, well-compensated, and nationalized workforce of skilled craftsmen and rotating conscripts.
The labor structure operated on the basis of the corvée system, a seasonal state-mobilized labor draft enacted during the three months of the Nile inundation (July to October), when agricultural fields were submerged under floodwaters and agrarian labor was temporarily suspended. Conscripted peasant farmers were organized into hierarchical work units termed phyles (corresponding to traditional Egyptian religious brotherhoods) and smaller operational squads of twenty men known as za. Far from suffering starvation and privation, faunal analyses of animal bones excavated at the worker town reveal that laborers consumed prime cuts of cattle, sheep, and goat, along with massive daily rations of high-protein emmer wheat bread and nutrient-dense, lightly fermented barley beer.
Adjacent to the worker barracks, archaeologists uncovered the Cemeteries of the Pyramid Builders. The tombs of laborers and overseers, built of mudbrick and limestone rubble, feature inscriptions proudly celebrating their craftsmanship, such as ‘Friends of Khufu’ and ‘Compensated Workers of the Pyramid’. Physical anthropological analyses of human skeletal remains from these cemeteries demonstrate that injured laborers received advanced medical intervention, including set bone fractures that healed cleanly, amputations performed with surgical skill, and cranial trepanations with evidence of long-term postoperative survival—care that would never have been extended to disposable chattel slaves.
📜 The Diary of Merer: Primary Logistical Papyrus Evidence
Discovered in 2013 by Pierre Tallet at the ancient Red Sea harbor of Wadi al-Jarf, the ‘Diary of Merer’ represents the oldest inscribed papyri ever found. Authored by an inspector named Merer, this daily administrative logbook details the transport of fine Tura limestone blocks across the Nile via specialized royal cargo vessels directly to the construction site of Khufu’s pyramid (‘Akhet-Khufu’) under the supreme administrative supervision of the King’s half-brother, Ankhhaf.
5. Ramp Mechanics, Hauling Dynamics, and Structural Assembly
The operational mechanics utilized to elevate millions of multi-ton megaliths to heights exceeding 140 meters have generated intense academic inquiry and architectural modeling. Contemporary consensus rejects external single straight ramps, as a continuous ramp extending to the summit of the Great Pyramid at a manageable 8% incline would require an engineering volume of earth and timber greater than the pyramid itself, extending for over 1.6 kilometers into the desert basin.
Instead, archaeological and geophysical data point toward a hybrid logistical system:
- Steep Sled Ramps with Lever Counterweights: Discoveries at the Hatnub alabaster quarries in 2018 demonstrated that ancient Egyptian engineers utilized steep ramps inclined up to 20 degrees, flanked on both sides by staircases cut with wooden post holes. Ropes looped around these wooden posts allowed teams of workers hauling below and above to utilize mechanical pulley-like directional shifts, dramatically multiplying pulling efficiency.
- Internal and Wrapping Ramps: As proposed by French architect Jean-Pierre Houdin and supported by gravimetric micro-density anomalies mapped inside the Great Pyramid, the lower two-thirds of the pyramid’s mass was likely assembled utilizing an external, low-incline perimeter ramp, while the upper tiers were completed via an internal, corbelled helical ramp network ascending behind the outer casing stones.
- Sled Lubrication Physics: Inscribed wall reliefs from the Middle Kingdom tomb of Djehutihotep depict 172 men hauling a colossal 60-ton statue on a wooden sled, with a worker pouring water onto the sand immediately preceding the sled runners. Fluid dynamics experiments conducted by physicists at the University of Amsterdam confirmed that adding precise volumes of water (approximately 2–5% of the sand’s volume) forms capillary water bridges that halve the friction coefficient between wooden runners and desert sand grains, effectively halving the required workforce.
6. The Decline of the Pyramid Age and Architectural Legacy
Following the completion of Menkaure’s monument at Giza, the Fifth and Sixth Dynasties witnessed a dramatic deceleration in pyramid scale. At Abusir and Saqqara, kings such as Sahure, Neferirkare, and Unas constructed significantly smaller pyramids utilizing rubble and mortar cores faced with thin limestone revetments. This shift did not signify economic collapse or technological regression; rather, state resources were redirected toward solar sun temples dedicated directly to the cult of Ra, and toward elaborate interior decoration.
Under Pharaoh Unas (c. 2345 BCE), the interior chambers of the pyramid at Saqqara were inscribed for the first time with the Pyramid Texts—over 800 discrete spells, incantations, and theological liturgies carved in radiant turquoise-pigmented hieroglyphs. These sacred texts served to guide the deceased king past celestial guardians, hostile netherworld demons, and cosmic perils, ensuring his eternal assimilation with Osiris and Ra. The monumental pyramid complexes of the Old Kingdom forever established the archetypal template of divine kingship, leaving an enduring physical testament to humanity’s earliest mastery of geometric stone architecture and continental-scale administrative organization.